
Site requirements
Confirm access, permissions and applicable safeguarding arrangements.
Painting and decorating for schools, education premises and shared learning spaces, planned around practical operational needs.
Image: Education interior with durable blue wall panelling, light oak doors and neatly finished corridor walls. Representative photography; not a MAR Decor project.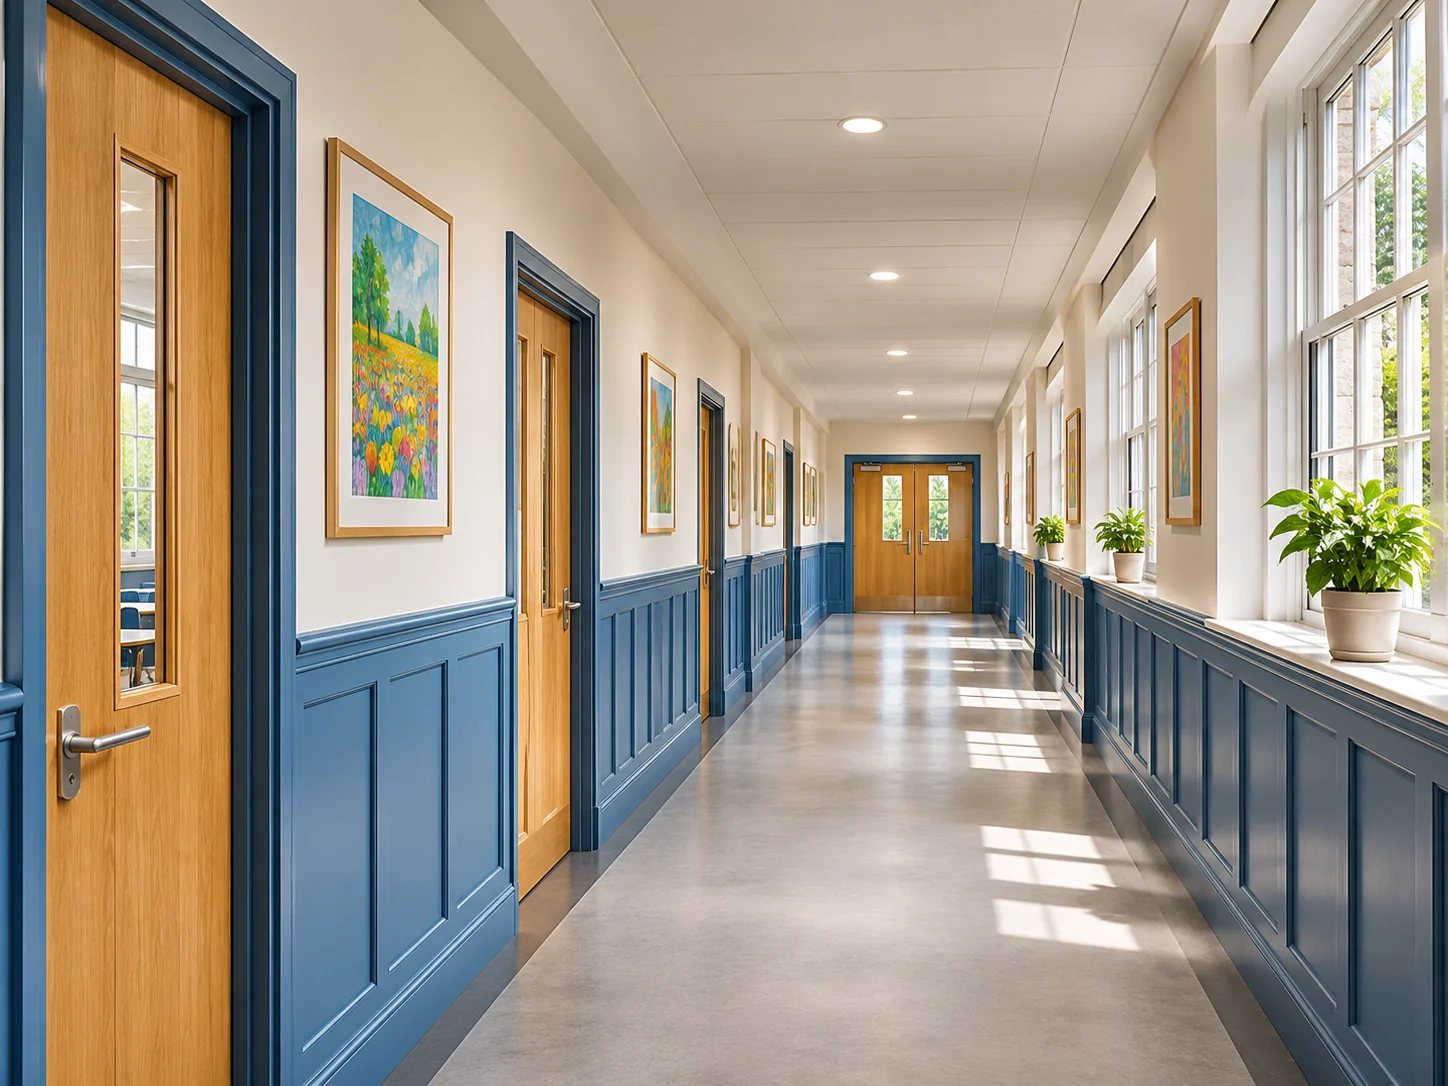 Education interior with durable blue wall panelling, light oak doors and neatly finished corridor walls.
Schools and education buildings bring particular operational requirements. Room access, site procedures, occupancy and safeguarding arrangements all need to be considered as part of project planning.
We discuss decorative scope, the suitability of products, working windows and appropriate site requirements before any work is agreed. Staff checks and site-specific documentation should be confirmed for each commission.
Our approachConfirm access, permissions and applicable safeguarding arrangements.
Select suitable products based on environment and specification.
Consider room readiness and the client’s schedule.
Clear, durable finishes in frequently used areas.
Careful decorating of entrances, meeting rooms and support areas.
Decorating for schools, classrooms, corridors and educational facilities in Sheffield and South Yorkshire, with careful planning around site requirements.
A classroom, corridor, reception area and staff office have different levels of activity and wear. For an educational setting, decorative choices should balance appearance, cleaning, durability and the way spaces will be used. Surface condition, colour scheme and the treatment of doors, trim and circulation areas all deserve attention in the specification.
We welcome enquiries about school decorating programmes, maintenance refurbishments and individual building areas. Any project would require agreement on the site scope, appropriate access and the organisation’s safeguarding, contractor and health-and-safety procedures.
High-traffic corridors can quickly reveal damage to corners and lower wall areas. Teaching spaces may have numerous fixings, noticeboards and equipment that need to be accounted for. Good preparation means understanding what is being removed or retained, repairing the appropriate surfaces and protecting fixtures and floors before the decoration starts.
Low-odour and suitable durable systems may be relevant, but the exact product must be assessed against the location, occupancy and manufacturer guidance. Any additional performance specification should be provided by the client or designer so it can be reviewed before pricing.
School holiday periods can offer useful access, yet they also create tight deadlines that need realistic assessment. Multi-room works should consider sequencing, drying times, furniture movement, site handover and any other contractors on the premises. A clear programme helps avoid leaving a room incomplete when it is needed again.
We recommend that the initial enquiry includes the site address, scope or room schedule, proposed window, any drawings and relevant operational requirements. The next step is to discuss whether the decorative package can be delivered within the available time and agreed conditions.
Holiday-period works can be considered. Availability and feasibility depend on the size of the scope, access arrangements and the dates requested.
Site-specific insurance, training, safeguarding and other documentation requirements must be confirmed during procurement. This page does not represent an accreditation or clearance claim.
Yes, those areas can form part of a proposed decorating scope, subject to assessment of condition, product requirements and programme.
Tell us about your property, your plans and the finish you are hoping to achieve. We would be pleased to discuss the details.